


Description
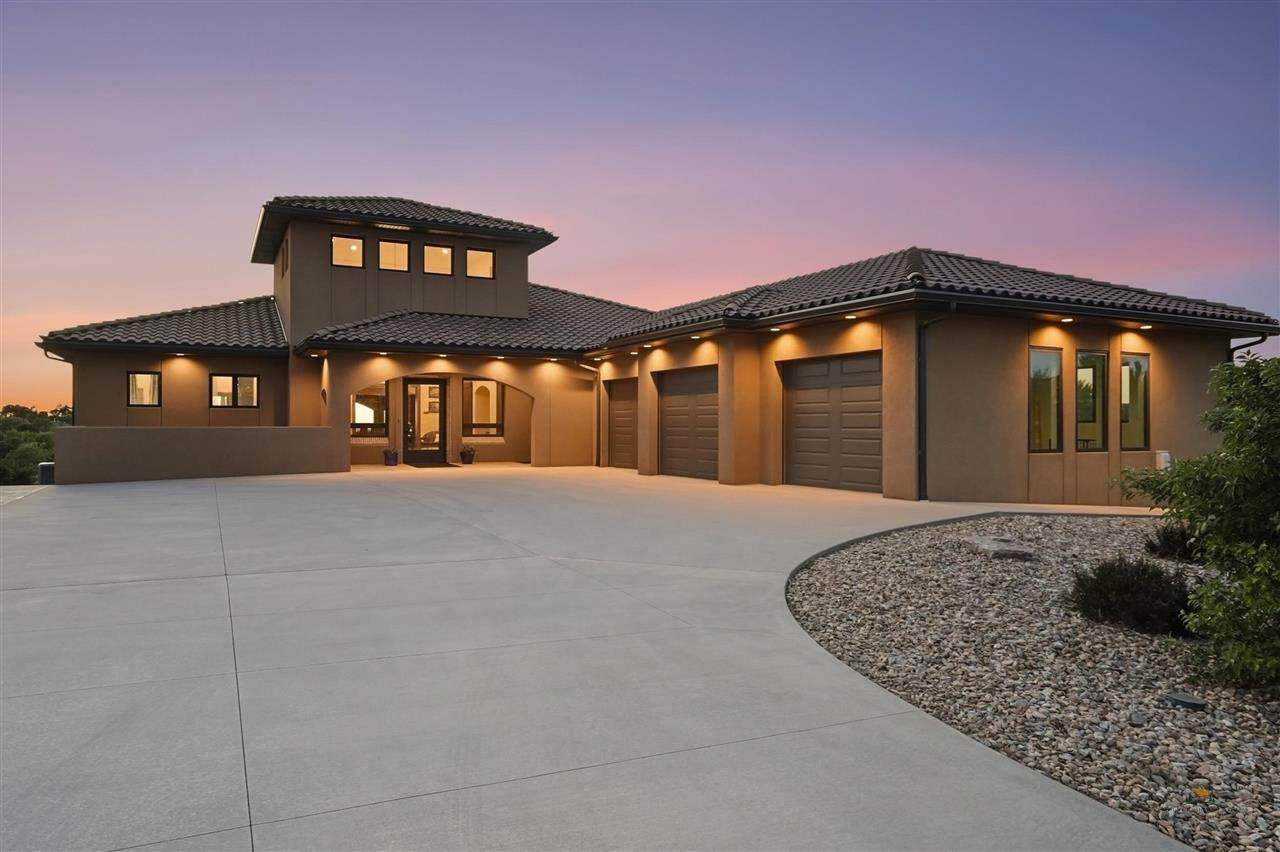
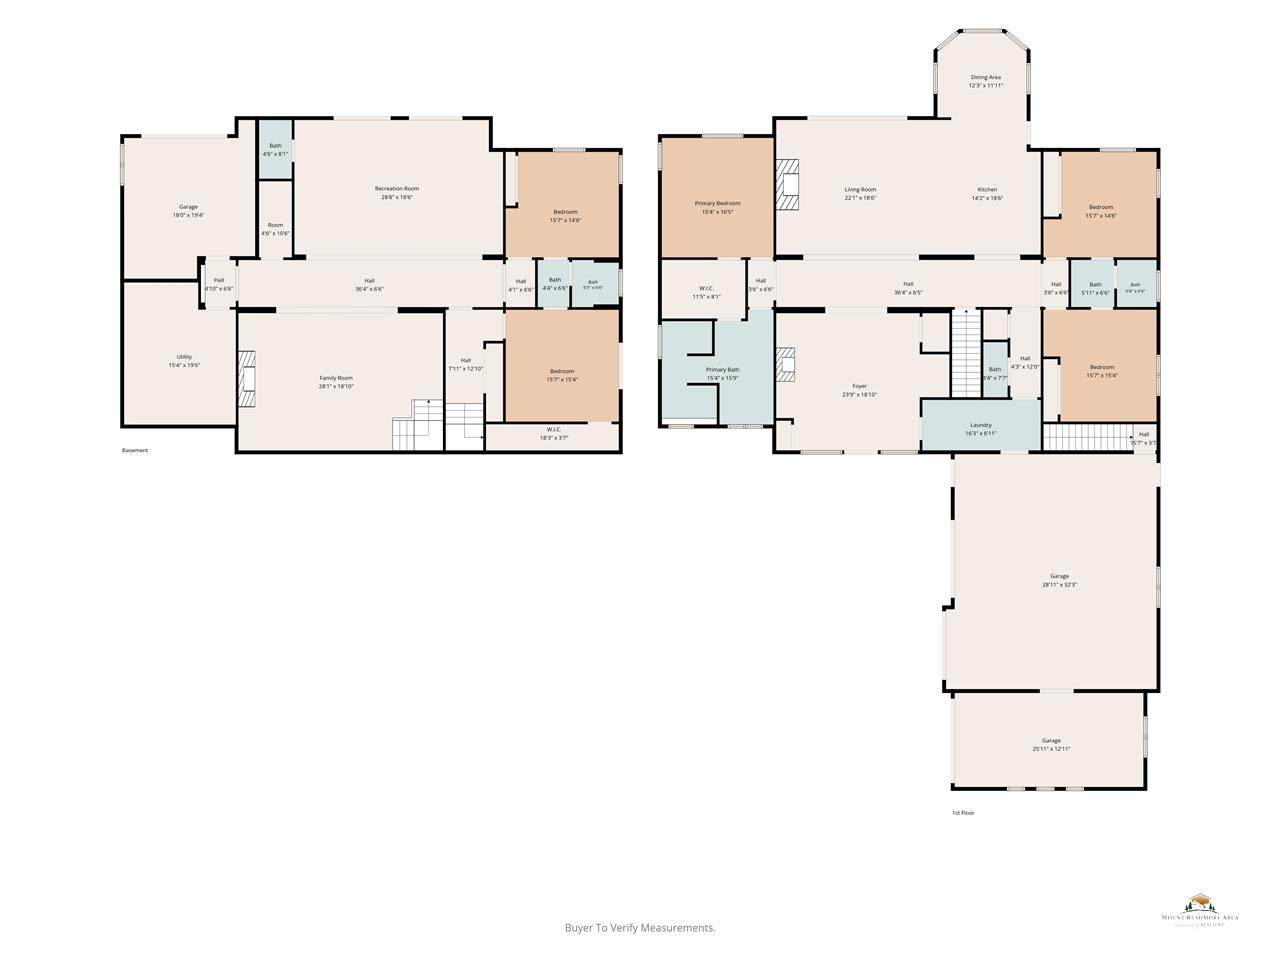
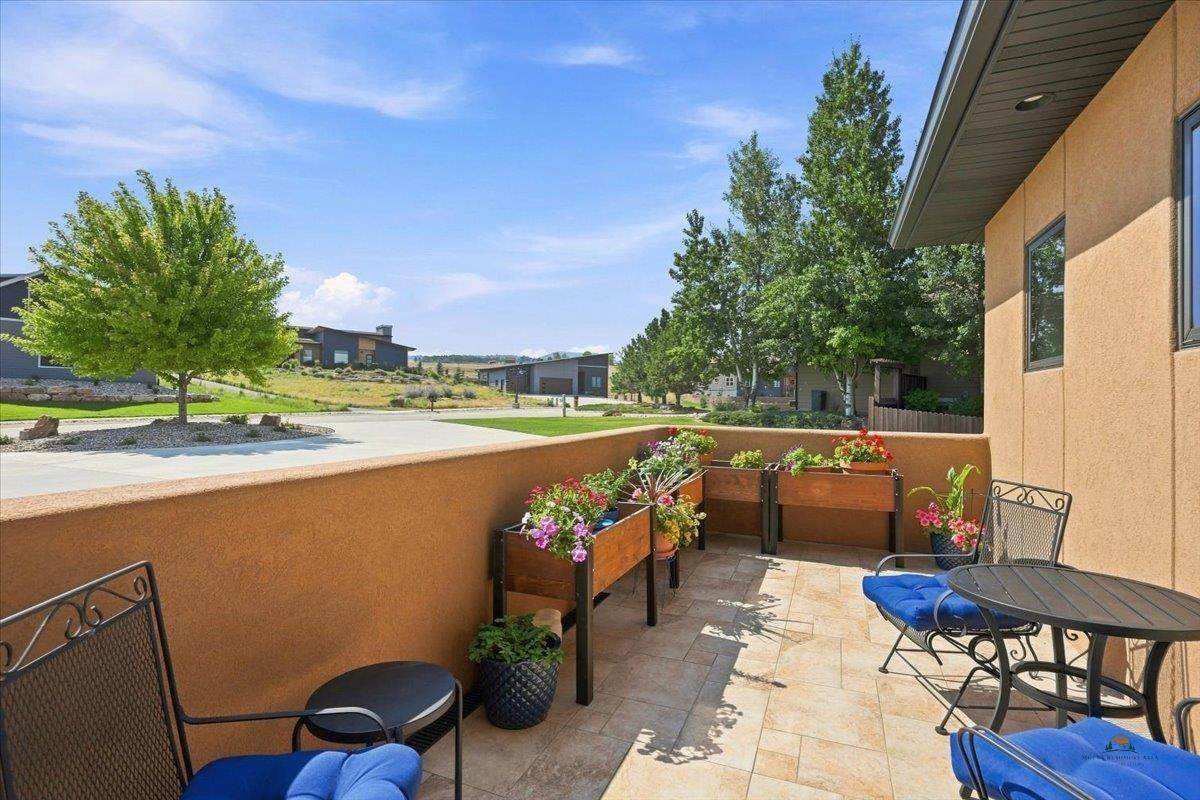
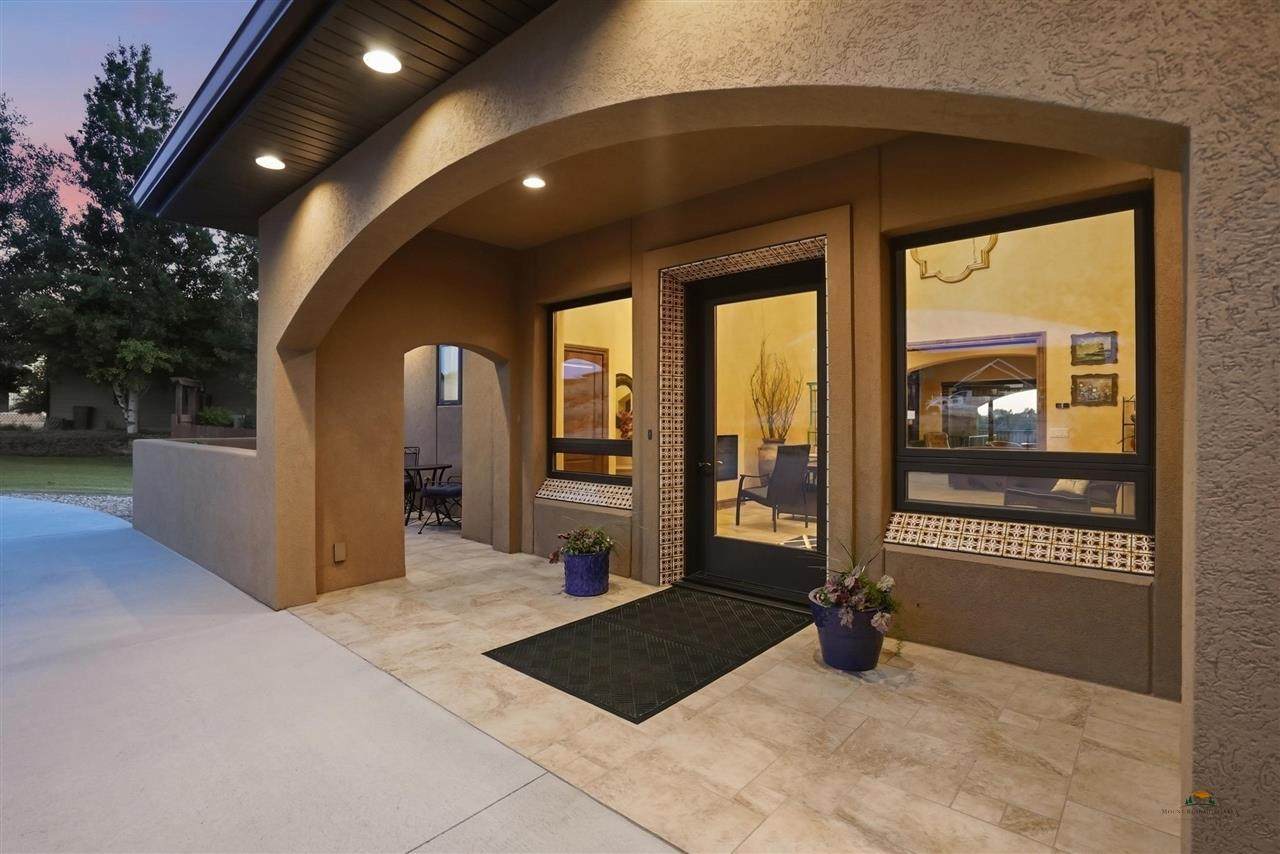
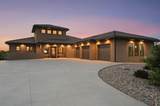
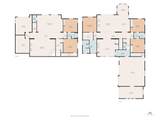
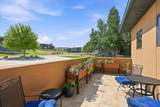
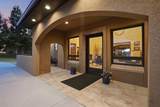
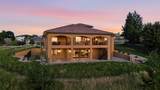
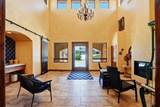
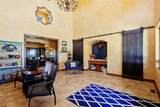
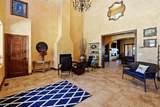
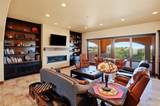
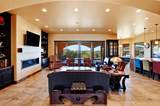
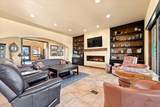
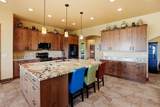
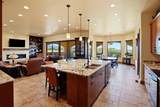
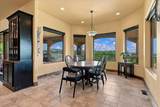
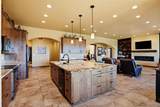
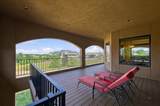
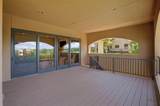
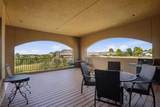
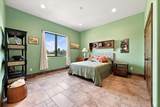
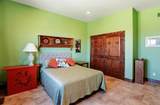
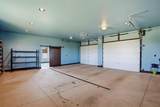
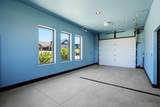
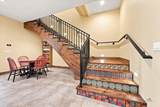
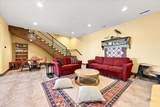
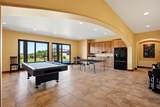
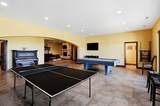
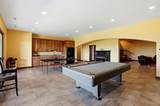
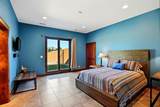
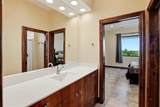
BUILT FROM A VISION - NOT A FLOOR PLAN. This one-of-a-kind custom home on 1.86 acres along Bridgestone Street reflects an extraordinary level of thought, craftsmanship, and personal design. Meticulously planned by the owner, the 6,340-square-foot residence was created to take full advantage of its setting, with expansive views toward Crow Peak, Lookout Mountain, and the peaceful valley below. From the tile roof and stucco exterior to the arched openings, custom finishes, and carefully framed outdoor spaces, every part of the home carries a sense of intention and individuality rarely found in Spearfish. The broad concrete approach, private courtyard entry, and oversized three-car garage establish an impressive arrival. Inside, the dramatic foyer immediately introduces the home's distinctive character with soaring ceilings, clerestory windows, a statement chandelier, warm hand-finished walls, custom woodwork, tile flooring, sliding barn doors, and a striking fireplace. Unique handcrafted details continue throughout, including hand-painted tile stair risers and hand-chinked stair treads leading to the lower level, adding texture, artistry, and a true sense of craftsmanship. The main living area was designed around openness, natural light, and the surrounding views.
-
5BEDS
-
1.87ACRES
-
3BATHS
-
21/2 BATHS
-
6,340SQFT
-
$363$/SQFT
Description
BUILT FROM A VISION - NOT A FLOOR PLAN. This one-of-a-kind custom home on 1.86 acres along Bridgestone Street reflects an extraordinary level of thought, craftsmanship, and personal design. Meticulously planned by the owner, the 6,340-square-foot residence was created to take full advantage of its setting, with expansive views toward Crow Peak, Lookout Mountain, and the peaceful valley below. From the tile roof and stucco exterior to the arched openings, custom finishes, and carefully framed outdoor spaces, every part of the home carries a sense of intention and individuality rarely found in Spearfish. The broad concrete approach, private courtyard entry, and oversized three-car garage establish an impressive arrival. Inside, the dramatic foyer immediately introduces the home's distinctive character with soaring ceilings, clerestory windows, a statement chandelier, warm hand-finished walls, custom woodwork, tile flooring, sliding barn doors, and a striking fireplace. Unique handcrafted details continue throughout, including hand-painted tile stair risers and hand-chinked stair treads leading to the lower level, adding texture, artistry, and a true sense of craftsmanship. The main living area was designed around openness, natural light, and the surrounding views.
© 2026 Black Hills Association of REALTORS® Multiple Listing Service. All rights reserved. The data relating to real estate for sale or lease on this web site comes in part from BHMLS. IDX information is provided exclusively for consumers' personal, non-commercial use and may not be used for any purpose other than to identify prospective properties consumers may be interested in purchasing. Information is deemed reliable but is not guaranteed accurate by the MLS or Engel & Voelkers Black Hills LLC. Data last updated: 2026-11-11T22:16:20.807.