


Description
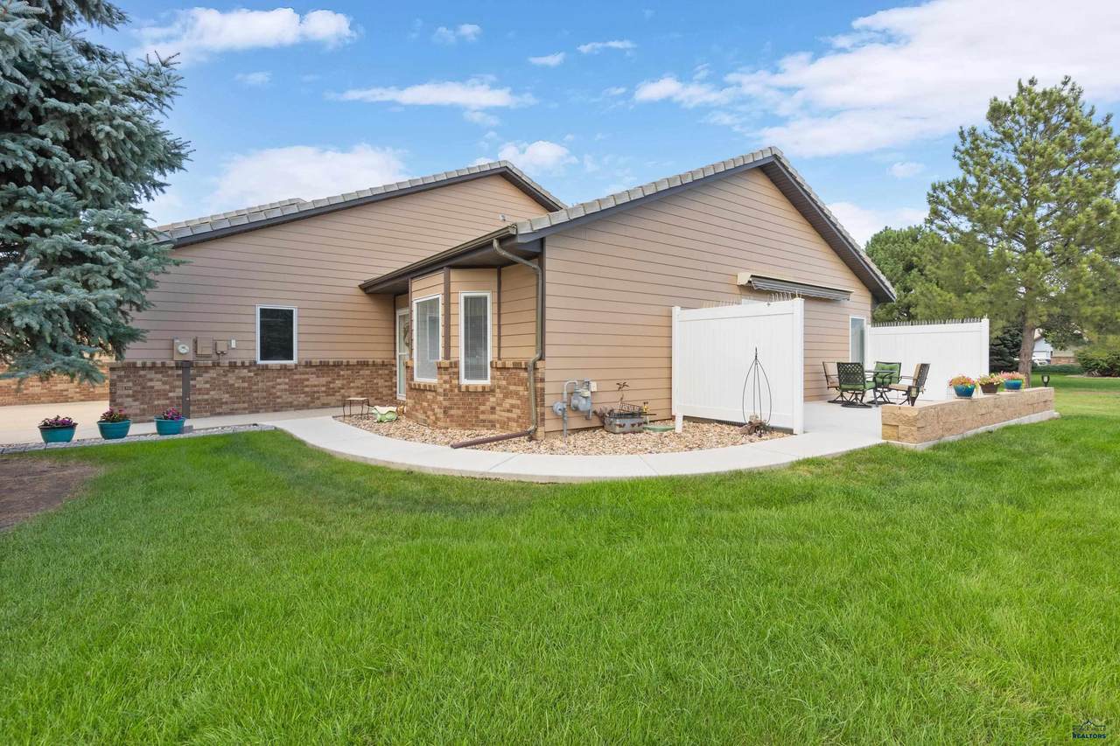
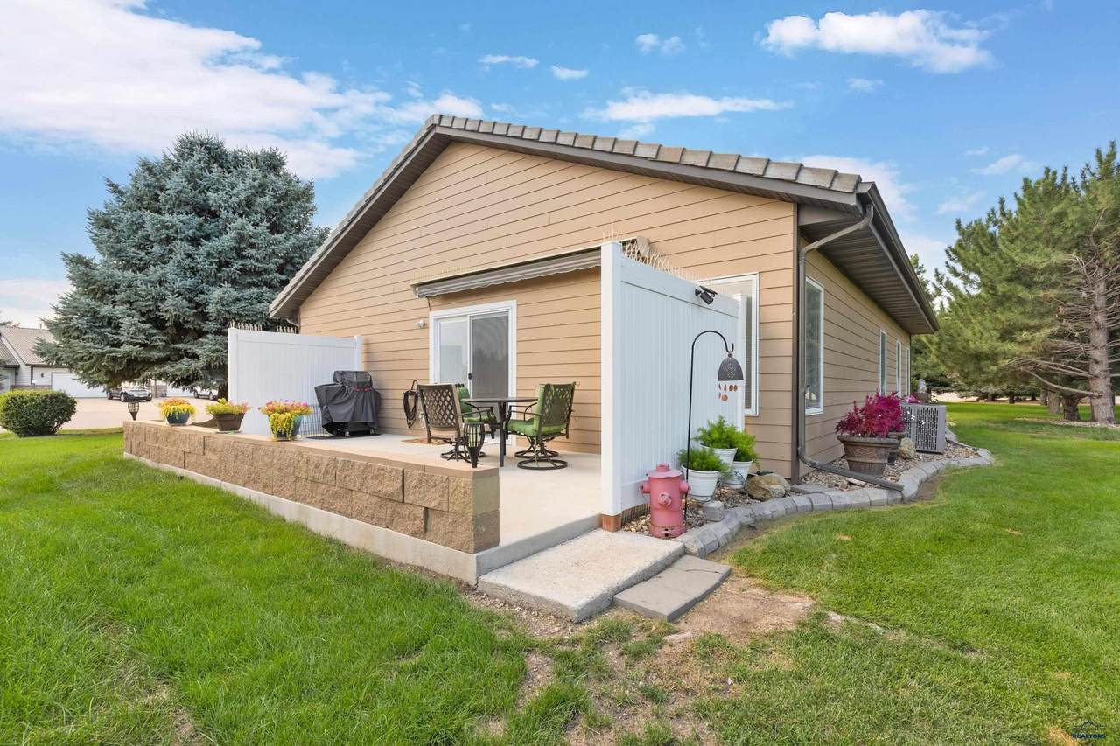
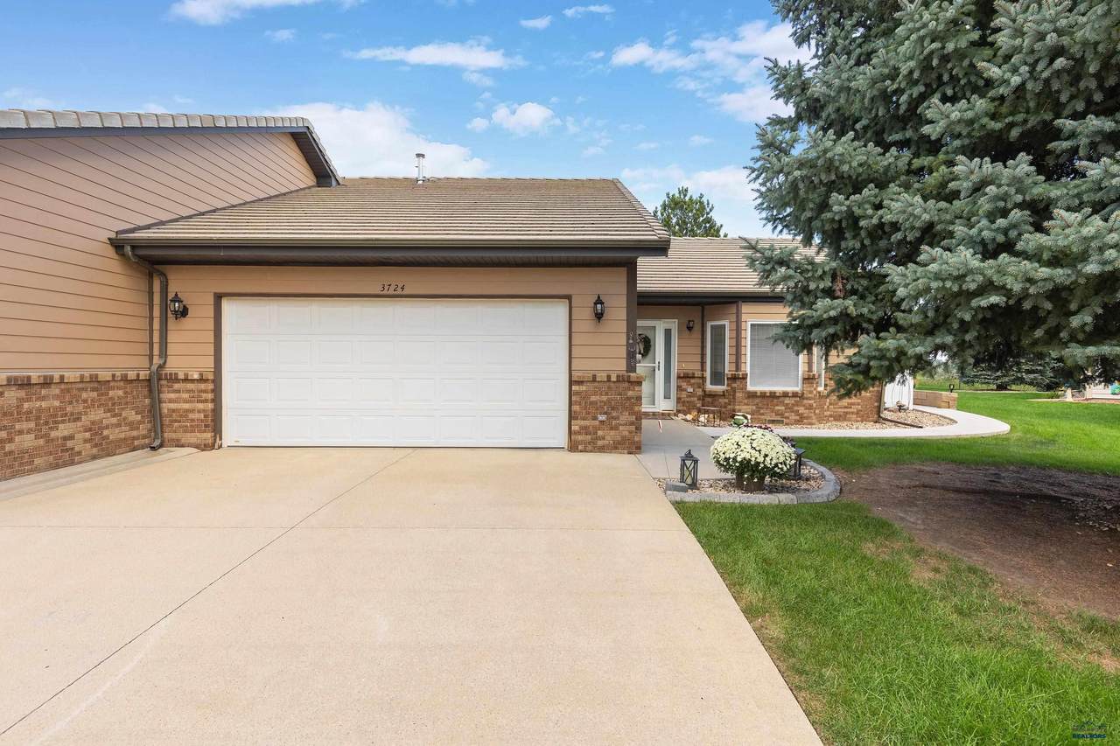
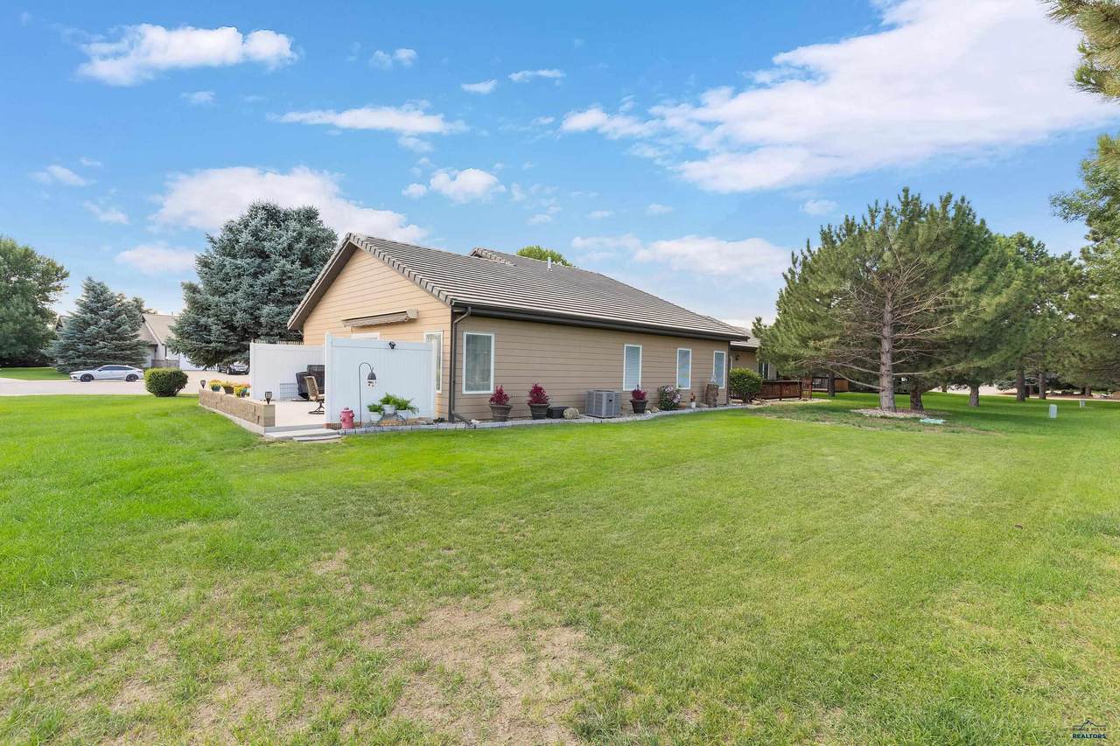
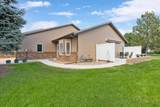
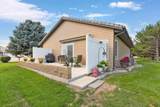
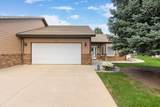
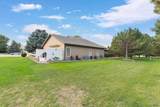
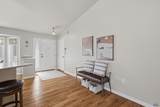
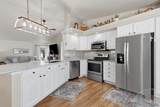
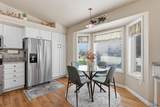
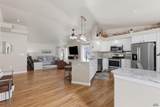
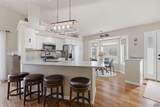
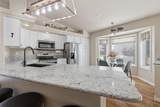
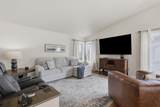
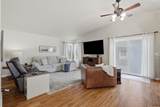
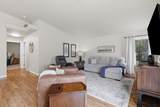
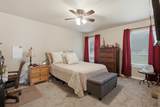
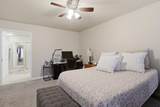
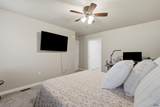
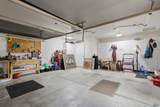
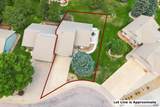
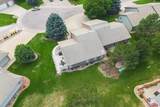
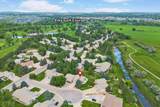
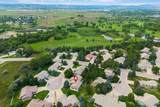
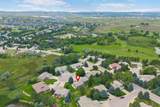
GOLF COURSE LIVING. ZERO-ENTRY. Practical updates this is the one you've been waiting for. Welcome to Elks Country Estates, one of Rapid City’s most desirable golf-course neighborhoods, where carefree living really does mean carefree. Tucked into a quiet cul-de-sac in a wonderfully private setting, this 2-bedroom, 2-bath, zero-entry home delivers something increasingly hard to find: single-level living, practical updates and a golf-course lifestyle—all without spending your weekends mowing the lawn or shoveling snow. The HOA handles lawn care including repairs and maintenance to the inground sprinkler system and snow removal. Step inside and you'll immediately notice how bright, open and inviting this home feels. Vaulted ceilings create wonderful volume, updated lighting gives the home a fresh feel, and the sunny kitchen has been beautifully refreshed with quartz countertops, a drop-in sink and newer appliances. Just off the kitchen is a charming eat-in area framed by a bay window, creating the perfect spot for morning coffee, casual meals or simply enjoying the natural light. And then there’s the outdoor living. A sidewalk has been added for convenient access to the backyard, the patio has been enlarged for additional entertaining space, and an electric retractable awning lets you choose between sunshine and shade at the touch of a button. Add the fully irrigated lawn and peaceful golf-course surroundings, and this backyard becomes an extension of the home. The garage features a full screened garage-door system, instantly transforming the space into outdoor living. The expensive mechanical updates have already been addressed, too: New furnace & HVAC — 2022. New water heater 2025. That means less to worry about and more to enjoy. Whether you're downsizing, simplifying, looking for accessible one-level living or simply ready for a home that gives you back your weekends, this one checks all the boxes that are extremely difficult to duplicate.
-
2BEDS
-
0.14ACRES
-
2BATHS
-
01/2 BATHS
-
1,266SQFT
-
$315$/SQFT
Description
GOLF COURSE LIVING. ZERO-ENTRY. Practical updates this is the one you've been waiting for. Welcome to Elks Country Estates, one of Rapid City’s most desirable golf-course neighborhoods, where carefree living really does mean carefree. Tucked into a quiet cul-de-sac in a wonderfully private setting, this 2-bedroom, 2-bath, zero-entry home delivers something increasingly hard to find: single-level living, practical updates and a golf-course lifestyle—all without spending your weekends mowing the lawn or shoveling snow. The HOA handles lawn care including repairs and maintenance to the inground sprinkler system and snow removal. Step inside and you'll immediately notice how bright, open and inviting this home feels. Vaulted ceilings create wonderful volume, updated lighting gives the home a fresh feel, and the sunny kitchen has been beautifully refreshed with quartz countertops, a drop-in sink and newer appliances. Just off the kitchen is a charming eat-in area framed by a bay window, creating the perfect spot for morning coffee, casual meals or simply enjoying the natural light. And then there’s the outdoor living. A sidewalk has been added for convenient access to the backyard, the patio has been enlarged for additional entertaining space, and an electric retractable awning lets you choose between sunshine and shade at the touch of a button. Add the fully irrigated lawn and peaceful golf-course surroundings, and this backyard becomes an extension of the home. The garage features a full screened garage-door system, instantly transforming the space into outdoor living. The expensive mechanical updates have already been addressed, too: New furnace & HVAC — 2022. New water heater 2025. That means less to worry about and more to enjoy. Whether you're downsizing, simplifying, looking for accessible one-level living or simply ready for a home that gives you back your weekends, this one checks all the boxes that are extremely difficult to duplicate.
© 2026 Black Hills Association of REALTORS® Multiple Listing Service. All rights reserved. The data relating to real estate for sale or lease on this web site comes in part from BHMLS. IDX information is provided exclusively for consumers' personal, non-commercial use and may not be used for any purpose other than to identify prospective properties consumers may be interested in purchasing. Information is deemed reliable but is not guaranteed accurate by the MLS or Engel & Voelkers Black Hills LLC. Data last updated: 2026-10-09T12:16:19.157.