







Description
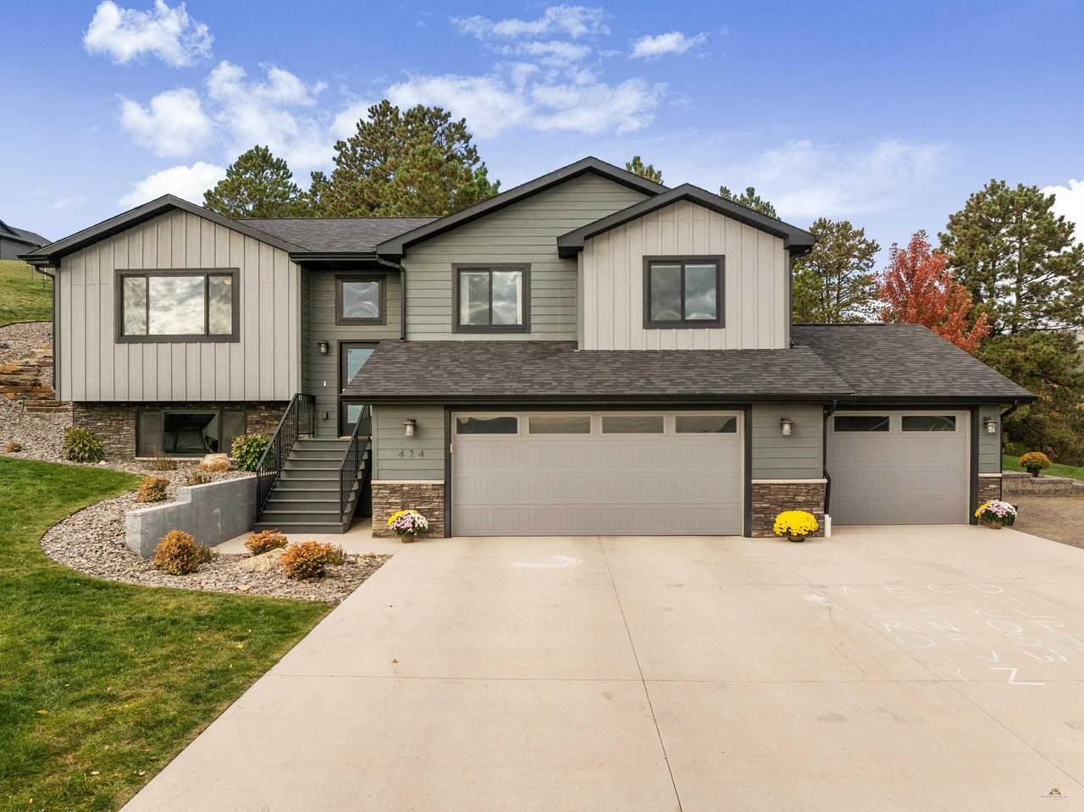
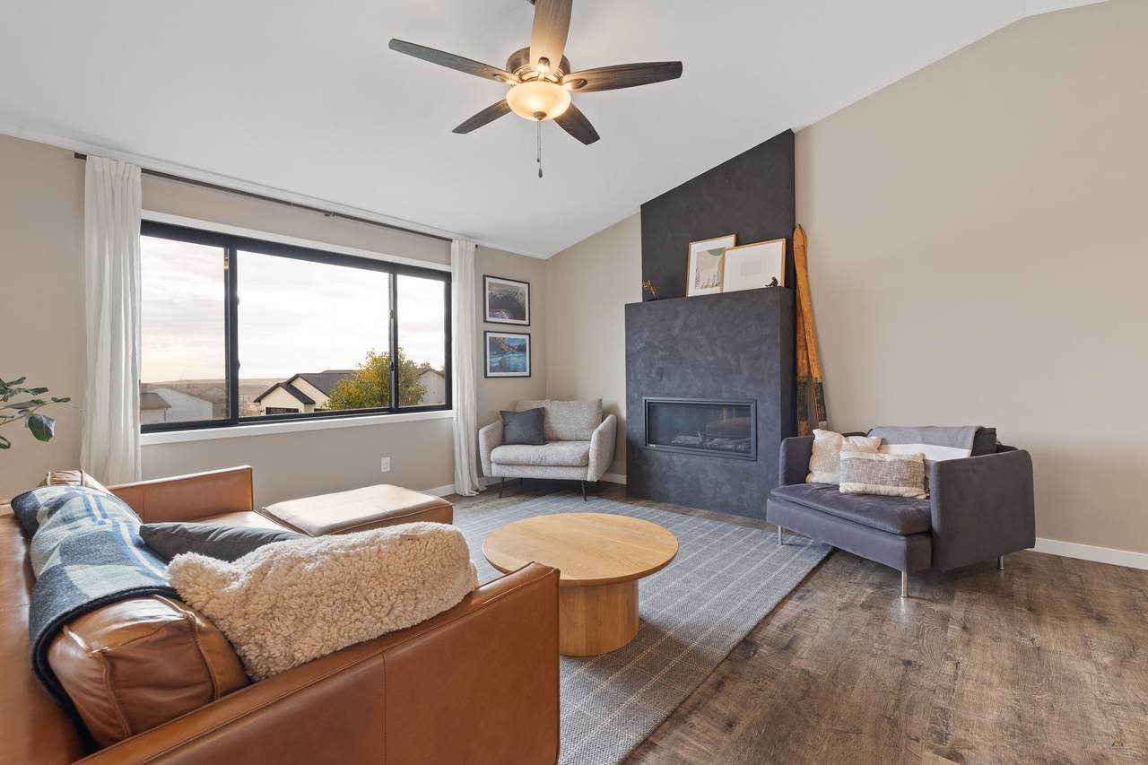
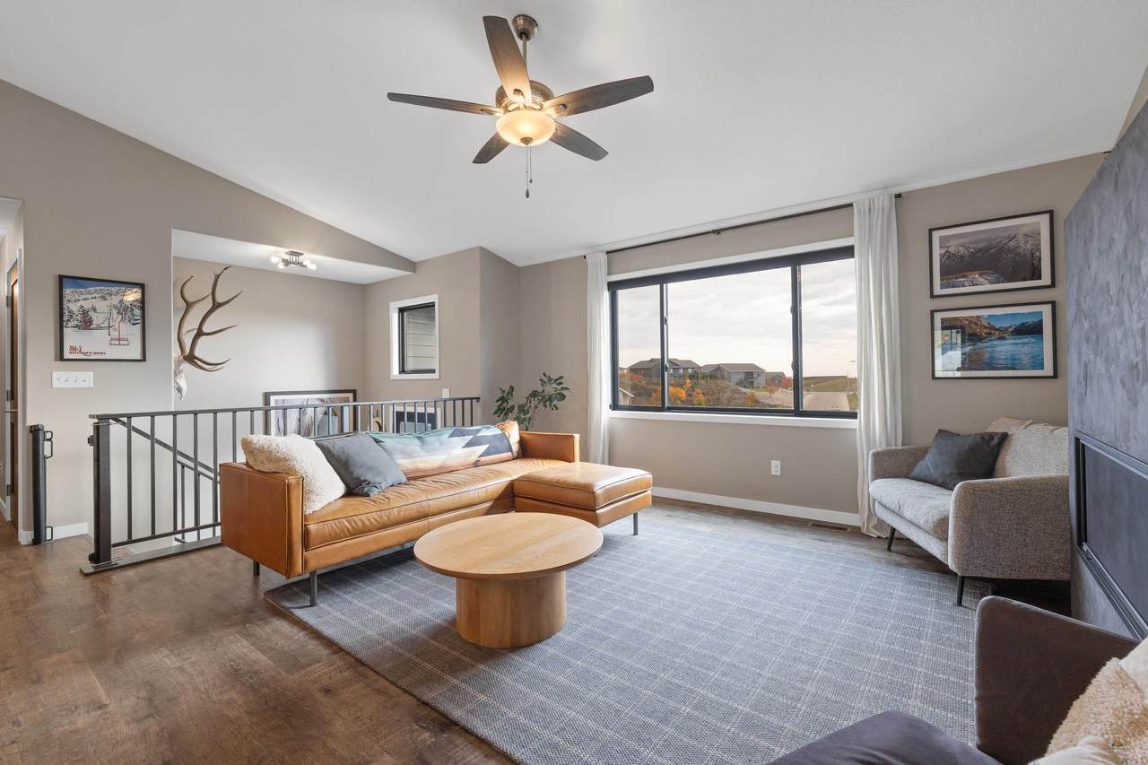
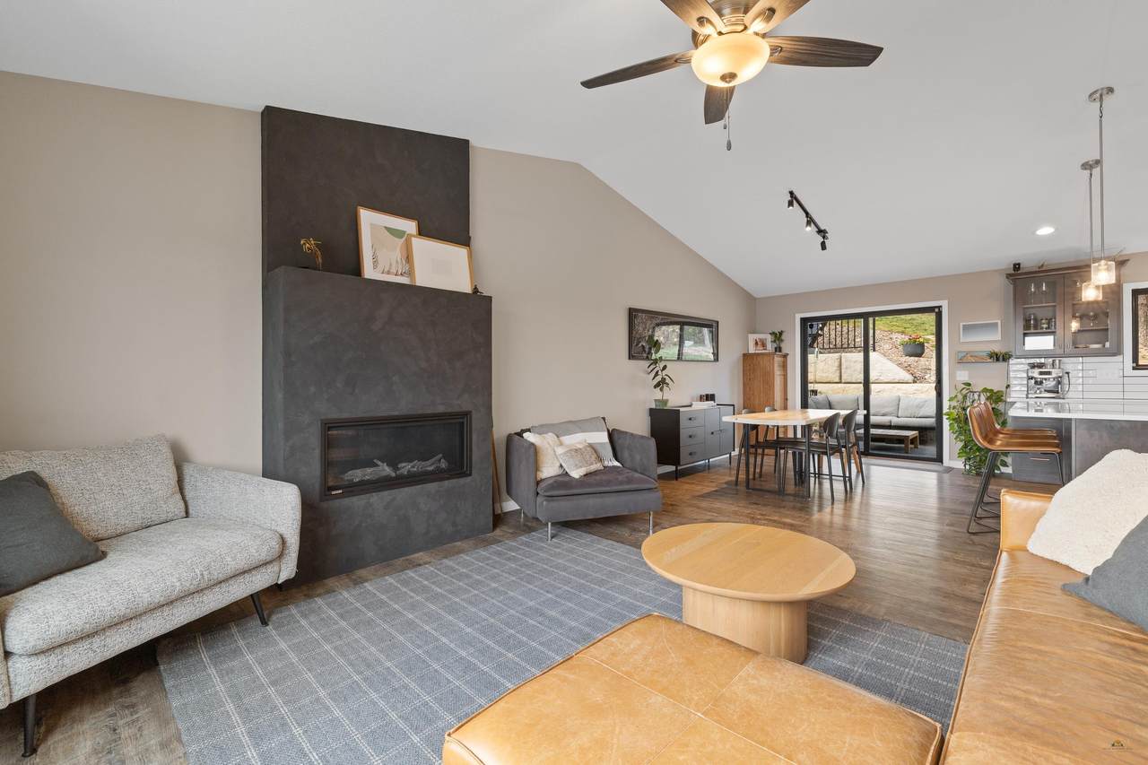
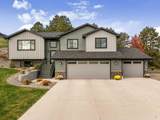
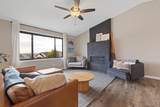
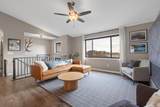
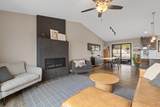
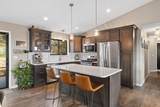
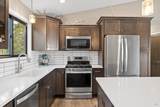
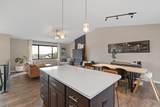
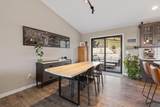
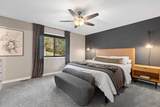
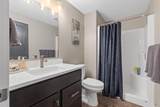
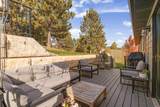
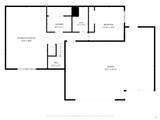
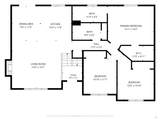
Listed by Jeremy Kahler, KWBH, 605-381-7500. Built new a few years ago, this single-owner home showcases quality craftsmanship and timeless design in one of southeast Rapid City’s most desirable neighborhoods! Thoughtfully designed, the open-concept main-level living area has vaulted ceilings, low-maintenance LVP floors and wonderful natural light. Unwind in the comfortable living room, with picture window overlooking the neighborhood and a gas fireplace for style and warmth. The nearby corner kitchen is the heart of this home, with shaker-style cabinetry with soft-close drawers, cambria countertops and a Whirlpool stainless steel appliance suite. Center island for convenient seating and storage, plus nearby dining area for meals. Down the hall are 3 of the home’s bedrooms, including the primary suite with walk-in closet and ensuite bathroom. The finished lower level adds a 4th bedroom, a full bathroom, separate laundry room and a large family room with garden window. The drive-under 3-car garage is fully finished and heated, with upgraded 220V electricity. Outside, the .83-acre lot is a mix of well-manicured yard, perennial shrubs, curated rock formations, and mature trees. A Trex deck backed by a block retaining wall offers privacy, and the concrete patio has room for a grill or a hot tub. A separate firepit seating area on the hillside is perfect for time under the stars. Quality construction, room to grow, and a setting you’ll love coming home to- schedule your showing today! The home also has a new roof (summer 2026), a radon system, a Carrier furnace, a Proline water heater, Andersen windows, alderwood interior doors, and more! House will come with washer and dryer, dishwasher and kitchen appliances included, as well as the grill on the back deck which is natural gas and piped into the house.
-
4BEDS
-
0.83ACRES
-
3BATHS
-
01/2 BATHS
-
2,332SQFT
-
$283$/SQFT
Description
Listed by Jeremy Kahler, KWBH, 605-381-7500. Built new a few years ago, this single-owner home showcases quality craftsmanship and timeless design in one of southeast Rapid City’s most desirable neighborhoods! Thoughtfully designed, the open-concept main-level living area has vaulted ceilings, low-maintenance LVP floors and wonderful natural light. Unwind in the comfortable living room, with picture window overlooking the neighborhood and a gas fireplace for style and warmth. The nearby corner kitchen is the heart of this home, with shaker-style cabinetry with soft-close drawers, cambria countertops and a Whirlpool stainless steel appliance suite. Center island for convenient seating and storage, plus nearby dining area for meals. Down the hall are 3 of the home’s bedrooms, including the primary suite with walk-in closet and ensuite bathroom. The finished lower level adds a 4th bedroom, a full bathroom, separate laundry room and a large family room with garden window. The drive-under 3-car garage is fully finished and heated, with upgraded 220V electricity. Outside, the .83-acre lot is a mix of well-manicured yard, perennial shrubs, curated rock formations, and mature trees. A Trex deck backed by a block retaining wall offers privacy, and the concrete patio has room for a grill or a hot tub. A separate firepit seating area on the hillside is perfect for time under the stars. Quality construction, room to grow, and a setting you’ll love coming home to- schedule your showing today! The home also has a new roof (summer 2026), a radon system, a Carrier furnace, a Proline water heater, Andersen windows, alderwood interior doors, and more! House will come with washer and dryer, dishwasher and kitchen appliances included, as well as the grill on the back deck which is natural gas and piped into the house.
© 2026 Black Hills Association of REALTORS® Multiple Listing Service. All rights reserved. The data relating to real estate for sale or lease on this web site comes in part from BHMLS. IDX information is provided exclusively for consumers' personal, non-commercial use and may not be used for any purpose other than to identify prospective properties consumers may be interested in purchasing. Information is deemed reliable but is not guaranteed accurate by the MLS or Engel & Voelkers Black Hills LLC. Data last updated: 2026-11-11T23:16:18.433.