


Description
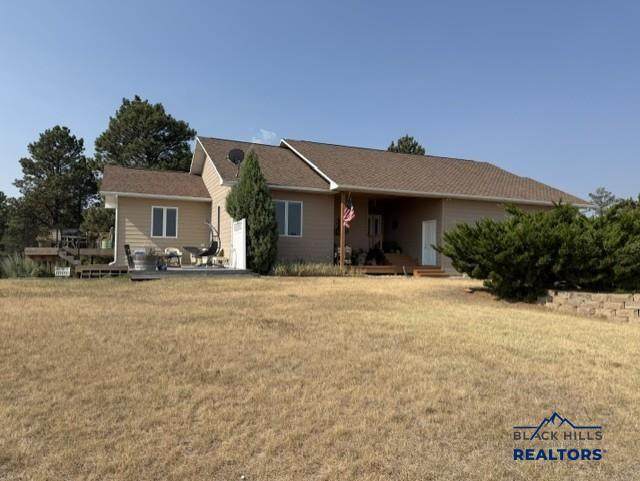
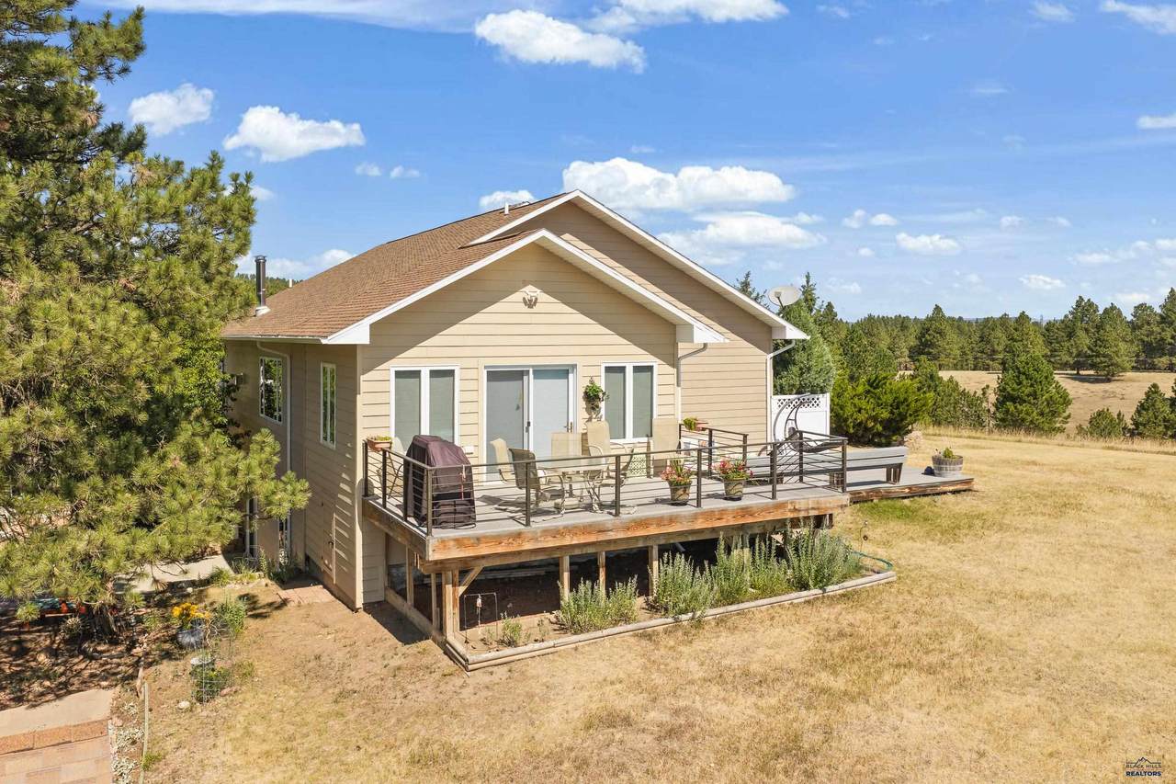
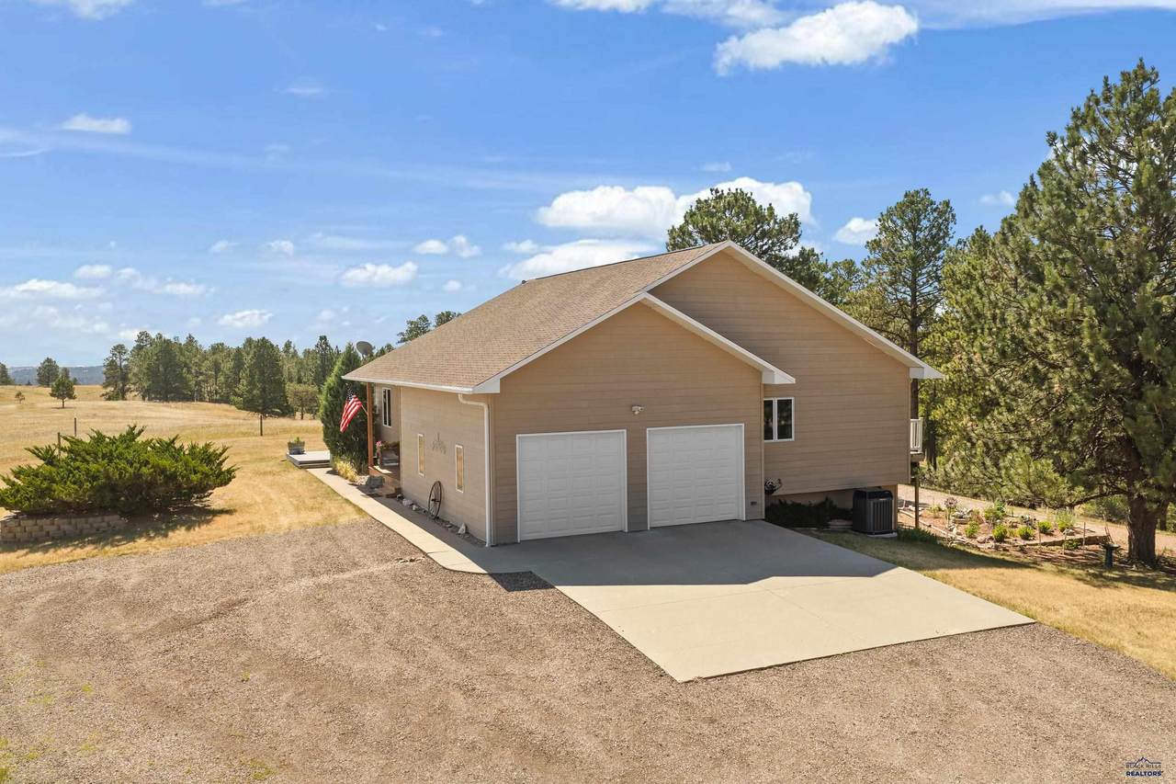
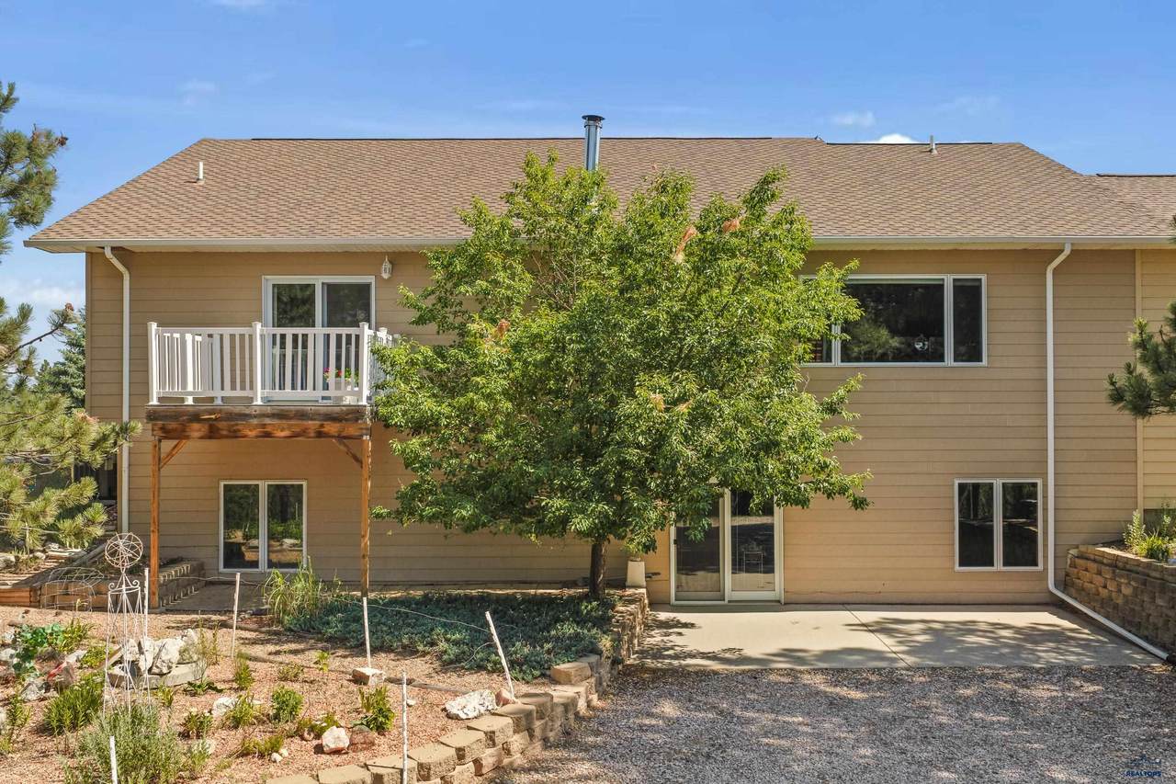
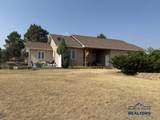
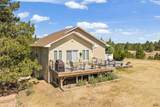
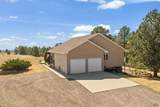
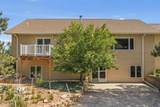
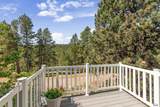
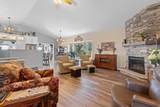
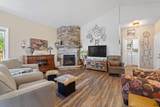
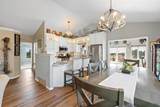
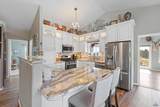
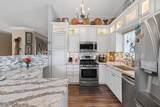
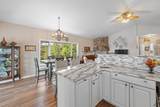
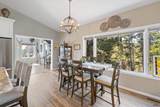
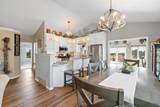
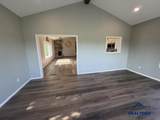
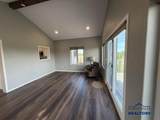
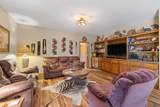
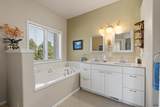
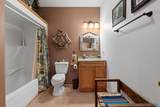
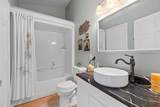
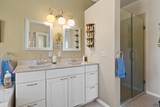
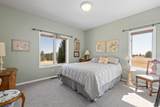
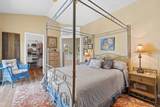
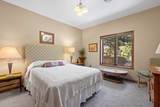
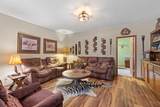
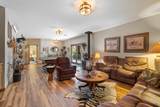
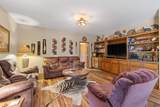
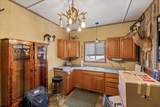
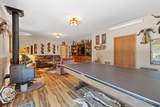
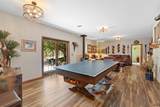
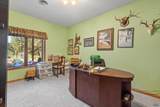
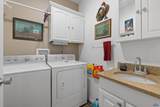
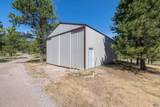
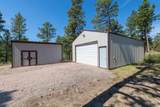
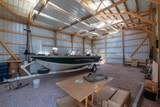
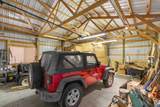
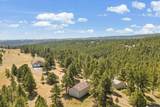
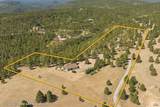
Nestled on 12.5 wooded, secluded acres just five minutes outside Rapid City. The home features outstanding curb appeal and durability, topped with 50-year impact-resistant shingles. Designed for both multi-generational living and comfortable main-floor convenience, the main layout boasts two distinct primary suites, each complete with its own private full bath and walk-in closet, with one suite providing direct, private access to the deck. The heart of the main level centers around a cozy living room anchored by a gas fireplace, a formal dining space, and a functional kitchen outfitted with solid surface countertops and a breakfast bar. A versatile 19x14 main-floor bonus room opens up to a low-maintenance deck, making indoor-outdoor entertaining seamless alongside the convenience of dedicated main-floor laundry. Downstairs, the walk-out lower level opens to a massive patio and features 9-foot ceilings throughout, housing two additional spacious bedrooms and a third full bathroom. The exterior property is tailored for practical storage and hobbies, anchored by three major outbuildings: a 26x32 shop with a concrete floor and electrical power, a large 40x26 pole shed, and a 20x12 utility storage shed. With Forest Service just a quarter mile away this property has easy access to all the Black Hills has to offer! Current appraisal $1,056,000.
-
4BEDS
-
12.5ACRES
-
3BATHS
-
01/2 BATHS
-
3,184SQFT
-
$308$/SQFT
Description
Nestled on 12.5 wooded, secluded acres just five minutes outside Rapid City. The home features outstanding curb appeal and durability, topped with 50-year impact-resistant shingles. Designed for both multi-generational living and comfortable main-floor convenience, the main layout boasts two distinct primary suites, each complete with its own private full bath and walk-in closet, with one suite providing direct, private access to the deck. The heart of the main level centers around a cozy living room anchored by a gas fireplace, a formal dining space, and a functional kitchen outfitted with solid surface countertops and a breakfast bar. A versatile 19x14 main-floor bonus room opens up to a low-maintenance deck, making indoor-outdoor entertaining seamless alongside the convenience of dedicated main-floor laundry. Downstairs, the walk-out lower level opens to a massive patio and features 9-foot ceilings throughout, housing two additional spacious bedrooms and a third full bathroom. The exterior property is tailored for practical storage and hobbies, anchored by three major outbuildings: a 26x32 shop with a concrete floor and electrical power, a large 40x26 pole shed, and a 20x12 utility storage shed. With Forest Service just a quarter mile away this property has easy access to all the Black Hills has to offer! Current appraisal $1,056,000.
© 2026 Black Hills Association of REALTORS® Multiple Listing Service. All rights reserved. The data relating to real estate for sale or lease on this web site comes in part from BHMLS. IDX information is provided exclusively for consumers' personal, non-commercial use and may not be used for any purpose other than to identify prospective properties consumers may be interested in purchasing. Information is deemed reliable but is not guaranteed accurate by the MLS or Engel & Voelkers Black Hills LLC. Data last updated: 2026-10-09T13:16:20.663.